Outdoor and glass home elevators
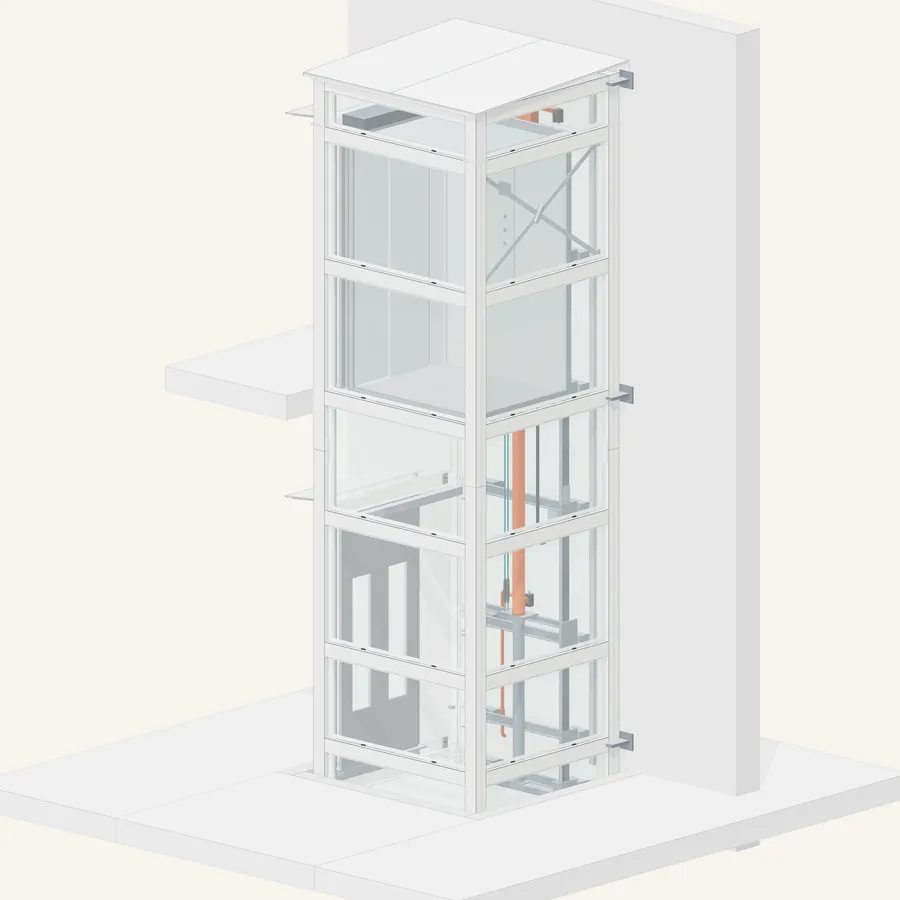
An exterior glass elevator can be added to the outside of your house. Our self-supporting structure is a steel frame that carries the elevator and forms its own shaft, inside the house or outdoors, so no shaft has to be built into the house. It works with our hydraulic and traction elevators, for two to four floors.
Complimentary consultation at home or by video call, then a written quote.
Our team: 20+ years235+ elevators installed
- Floors
- 2 to 4
- Shaft construction
- Not needed
- Location
- Indoors or outdoors
- Cladding
- Glass or panels
How the self-supporting structure is built
It starts in the pit
Four welded feet carry the first uprights, and the first round of beams joins them. The frame is squared by its diagonals and shimmed level, then the feet are bolted to the pit floor.
The frame rises floor by floor
The uprights go up in bolted sections and the beams follow, round by round, spaced to match your floor levels. The header frame closes the top.
Door openings
Each entrance gets adjustable beams above and below the door and steel side panels. The beams are trimmed so every door sits flush with the finished floor.
Roof, glass and panels
The roof panels and their diagonals go on first. Rubber shims go on the beams, each glass pane is lifted in with suction cups, and the glazing beads are screwed on to hold it. Steel panels and the slotted ventilation panels fit the same way.
The elevator goes in
Support brackets on the rail-side beams carry the guide rails, and the floor doors are mounted to the structure itself. Then the cab and the rest of the elevator go in.
Anchored to the house
The structure is anchored to the house at the pit, at each floor and at the top, by the bolted feet and by steel brackets through the uprights. Where a wall cannot take the brackets, a steel ring around the structure or cross bracing does the job. Outdoors, the whole structure is sealed with silicone, from the joints to the roof.
Glass, panels and color
Laminated glass for a panoramic look, in clear, smoked, frosted, milk-white or bronze; steel panels for a solid one; or a mix of both, with a frame in the color you choose. See every option in our catalog, or ask for what it doesn’t show: we also work with materials you choose.
Get the full finishes catalog by email
Hydraulic or traction inside the structure
Questions about outdoor and glass elevators
Can I add an exterior elevator to my house?
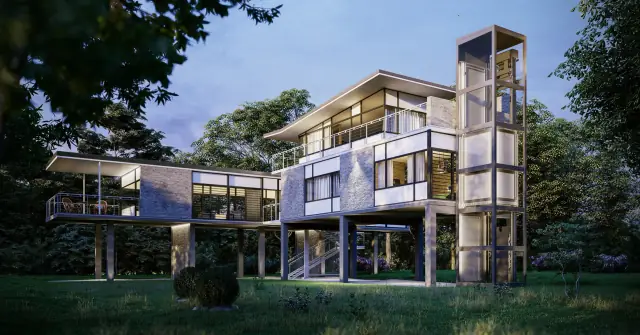
Yes. For Florida beach houses and homes raised on stilts, our self-supporting structure can stand on the outside of the house, with a hydraulic or traction elevator inside it. Outside the house, the frame is galvanized steel with a powder coat or solid stainless steel, the roof slopes and a canopy can cover the door. A hydraulic elevator keeps its machine room inside the house, close to the structure. Traction controls that sit outside the shaft go under cover.
Does a wheelchair fit in the cab?
Yes. We size the cab with room for a wheelchair.
How do I care for the stainless steel?
Clean it regularly with mild soap and a soft cloth, along the grain. Near the sea, clean it more often.
Who handles the permit and the inspection?
We do, from the permit through final inspection.
What happens in a power outage?
The elevator goes down to the lowest floor on battery backup and opens its doors.
Plan your elevator and its structure
Tell us where it should stand. We design it and have it built in Italy.